The Walnut House
Project
Residential Interiors
:
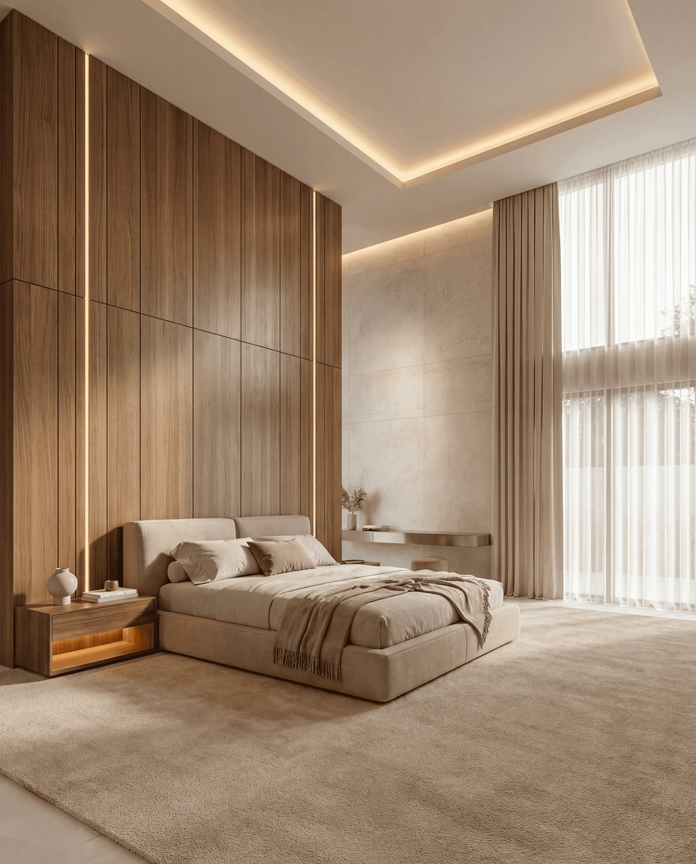
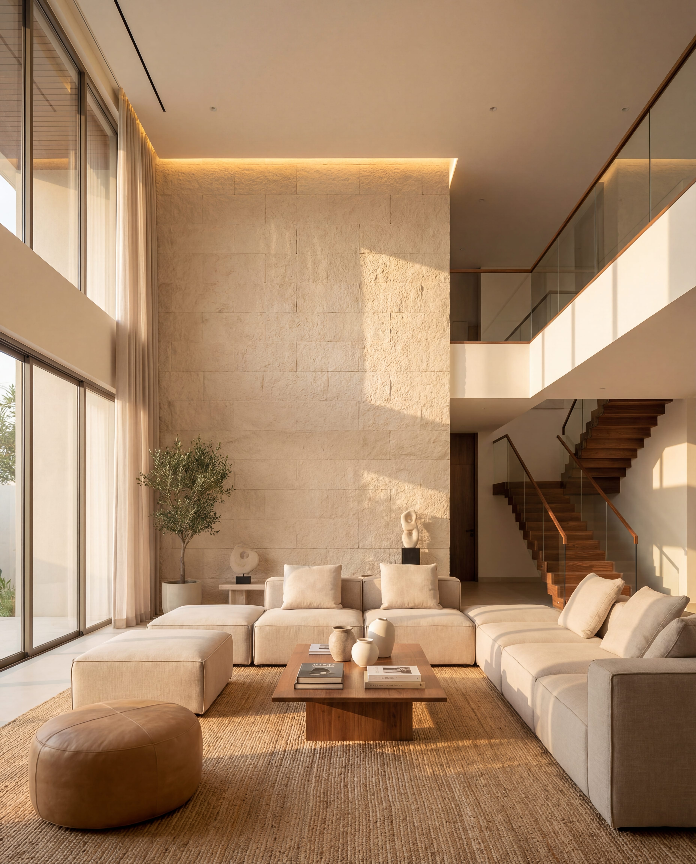
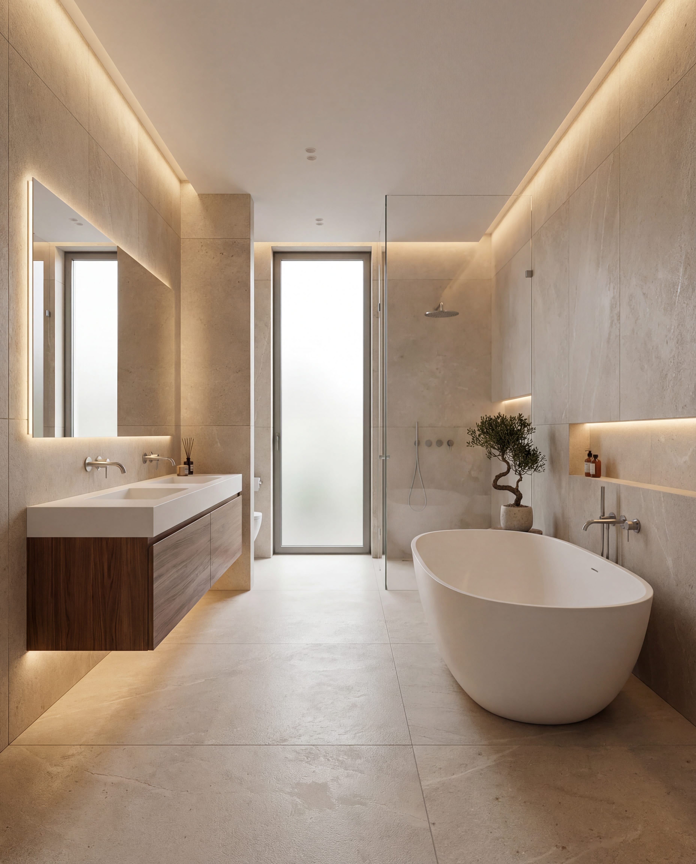
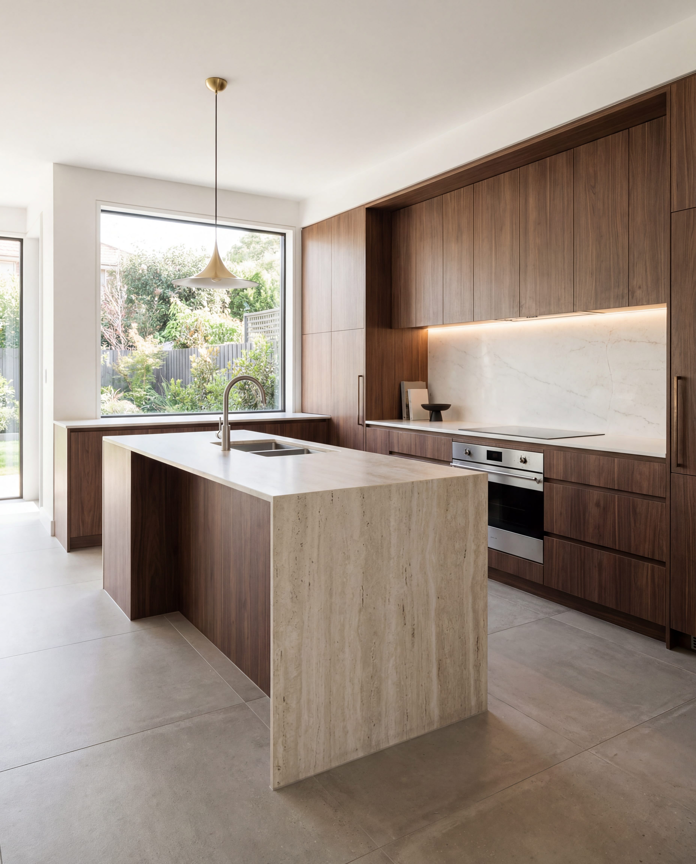

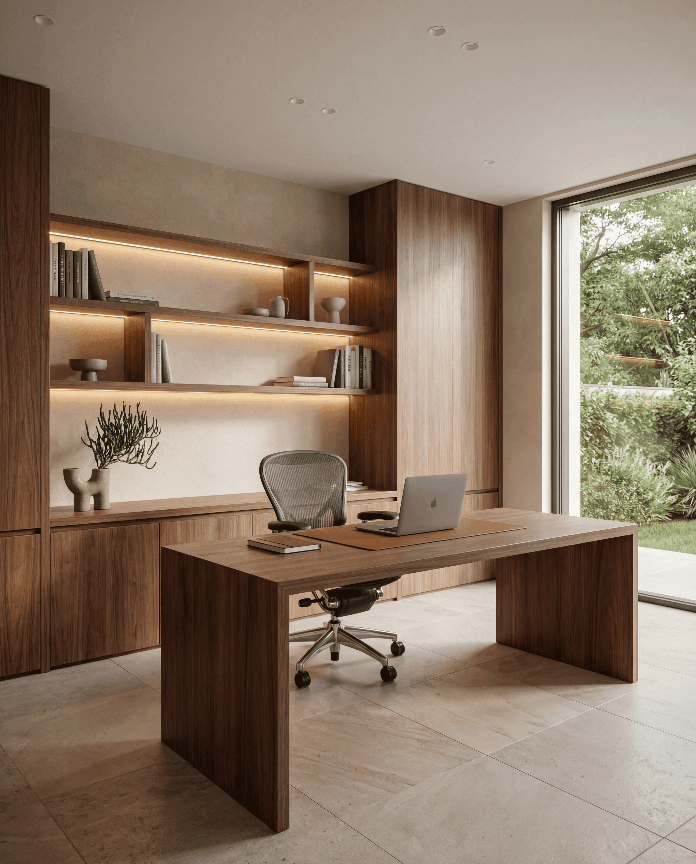
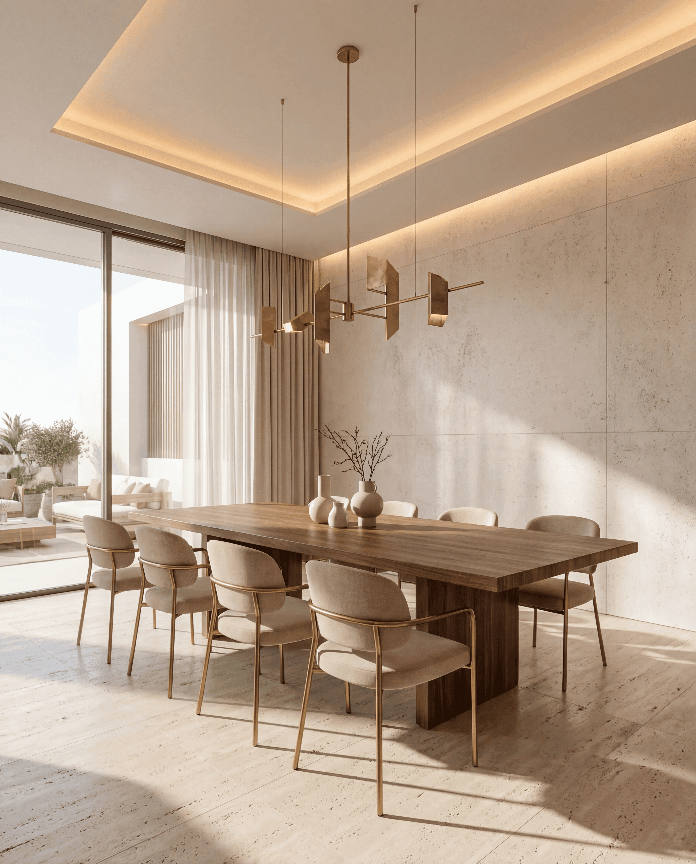
Complete interior renovation of a contemporary Porto villa featuring custom walnut joinery throughout. Floating staircase, full-height kitchen cabinetry with stone island, bedroom wall paneling with concealed storage, home office furniture, and coordinated bathroom vanities. Produced in Portugal, installation directed by Lobby Mill.
Portugal
280 m² interior space
Joinery, stone, wall paneling & vanities — installation directed by Lobby Mill
2025
Features
Custom walnut coffee table with integrated lower shelf
Wall-mounted credenza in matching walnut veneer
Walnut wall paneling with vertical slat detail throughout
Coordinated side tables and display shelving
Dark wood flooring and integrated baseboards